
SHELTERS IN THE LÉREZ OAK GROVE
Cerdedo-Cotobade
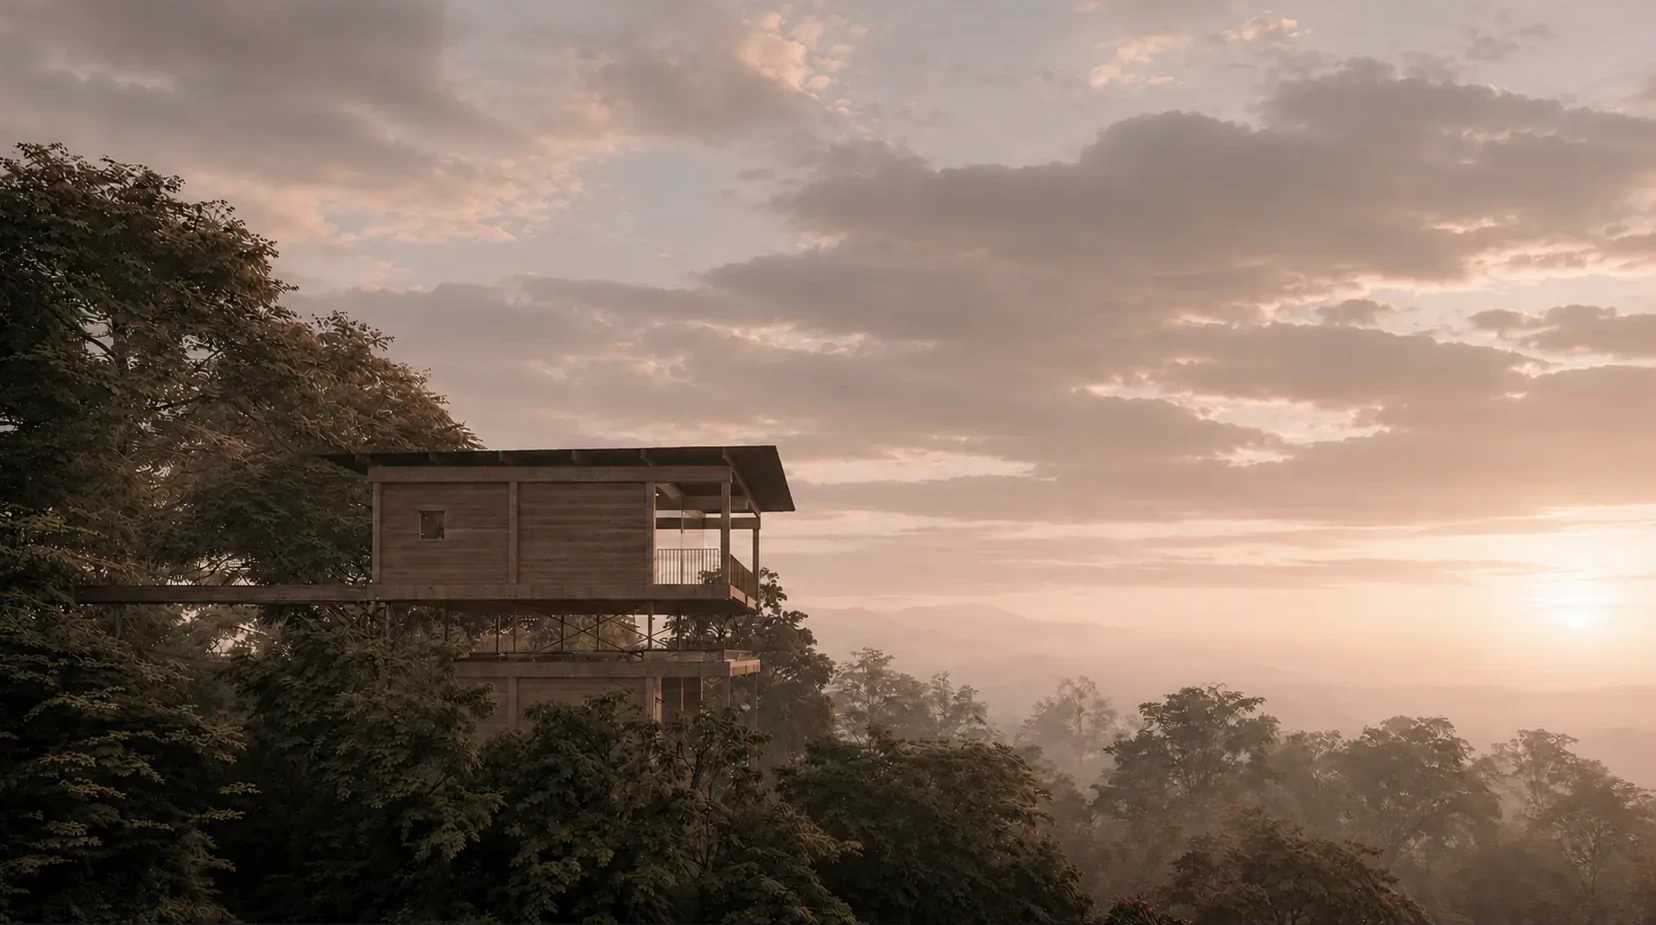
Living among the trees and, at the same time, above them. This project begins with one premise: to become part of the landscape of a traditional Galician oak grove. The architecture does not impose itself; instead, it seeks an honest dialogue with the topography, the centuries-old trees and the old stone walls through an intervention designed to leave the smallest possible footprint on the land.
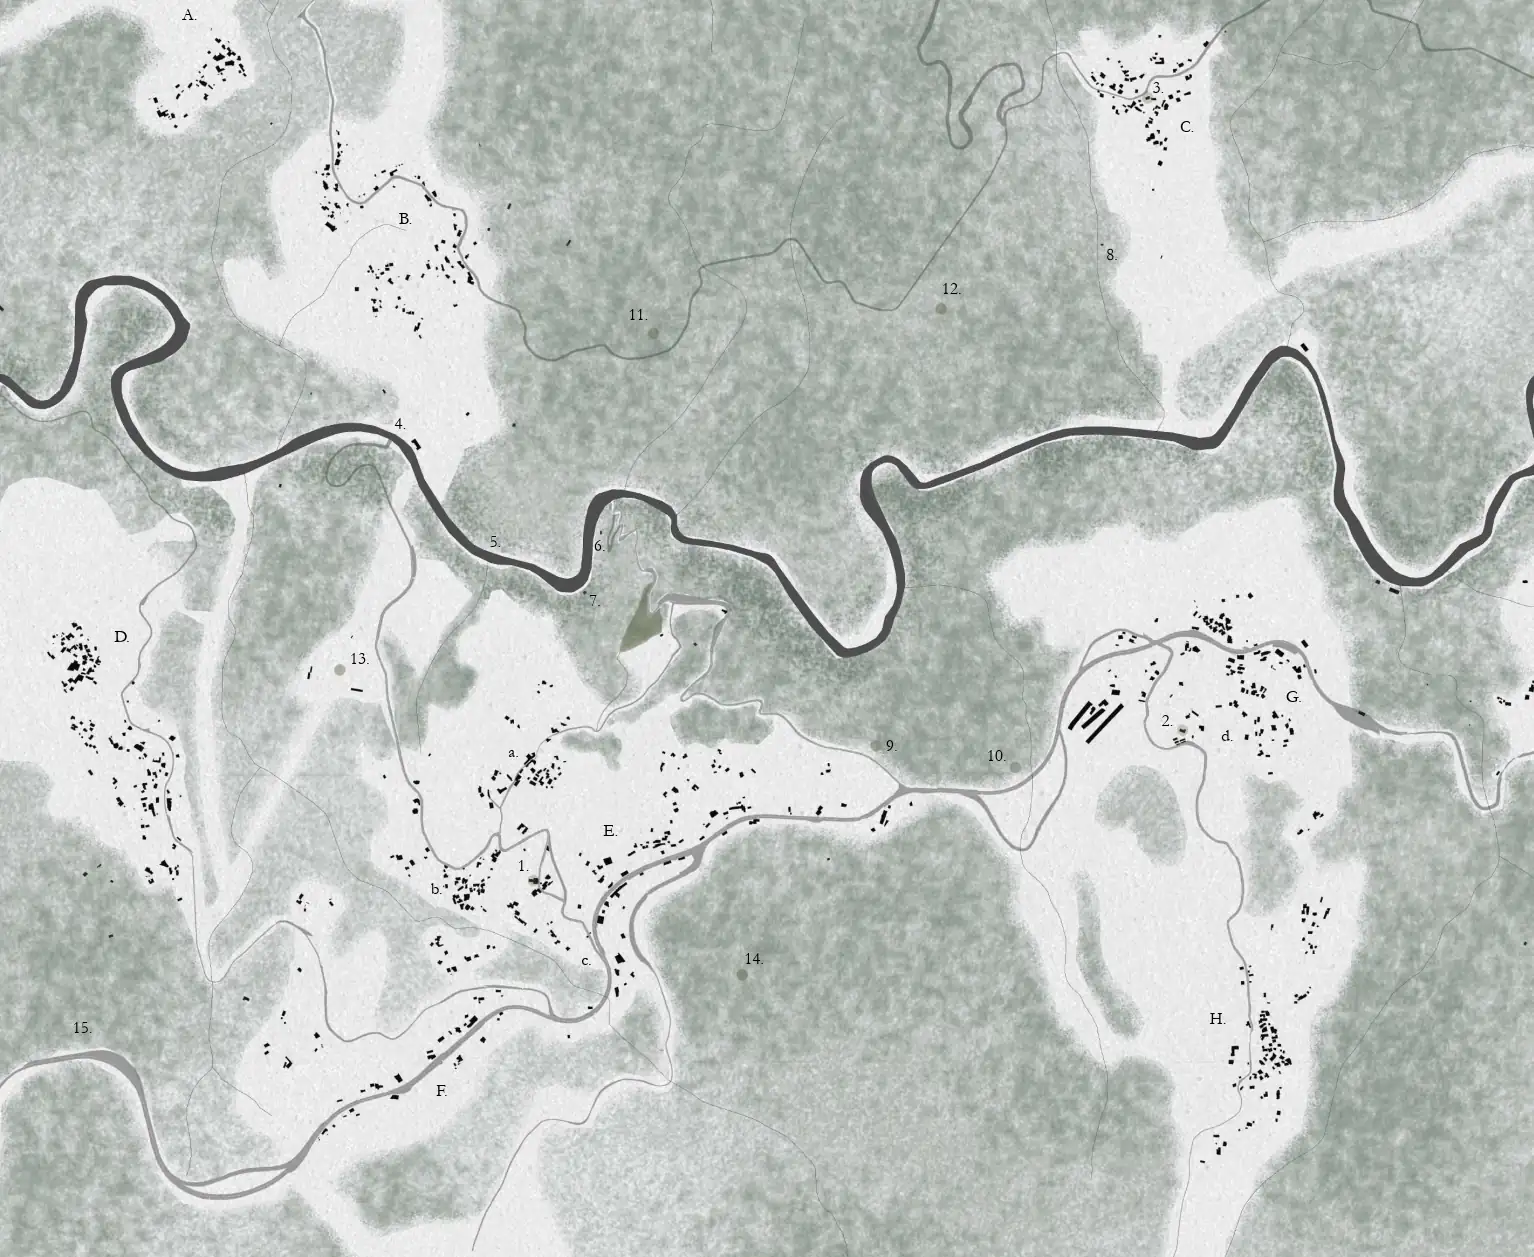
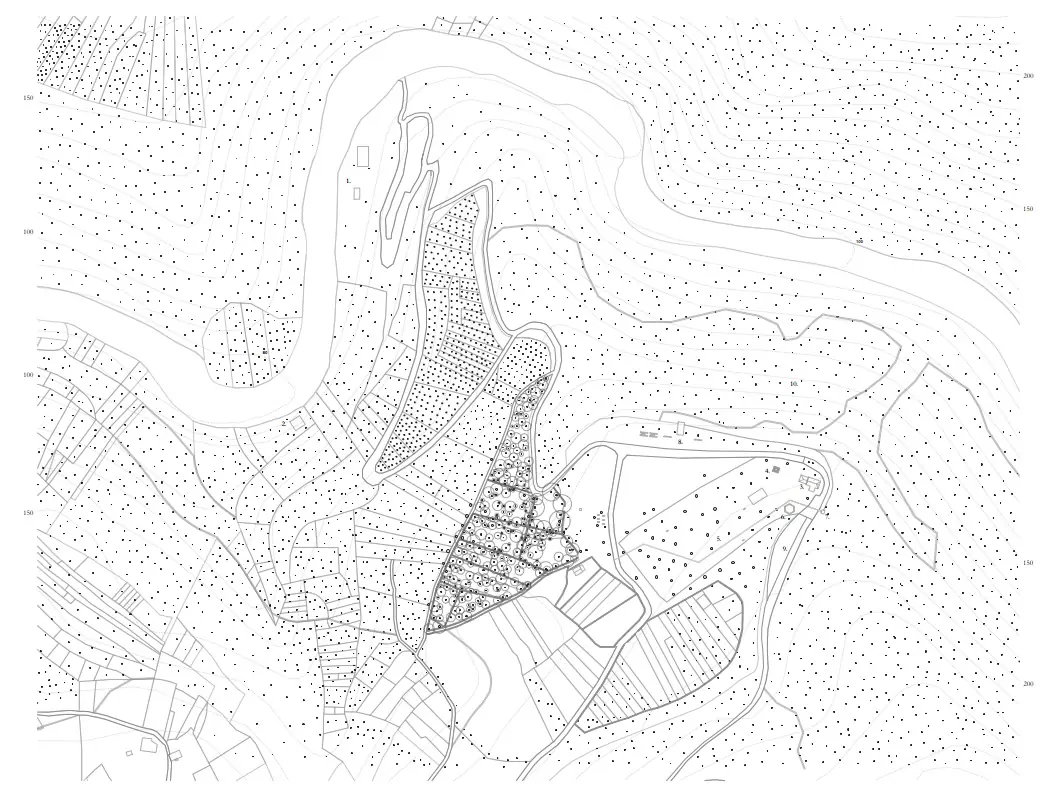
Because the height of the forest would prevent visitors from enjoying the surroundings at a conventional level, the project proposes overlapping double-height structures that rise above the canopy. From there, the architecture opens up views over the landscape of the River Lérez and captures the sunsets, creating a floating, ethereal interior perception that contrasts with the intimate, sheltered scale of the modules closer to the ground.
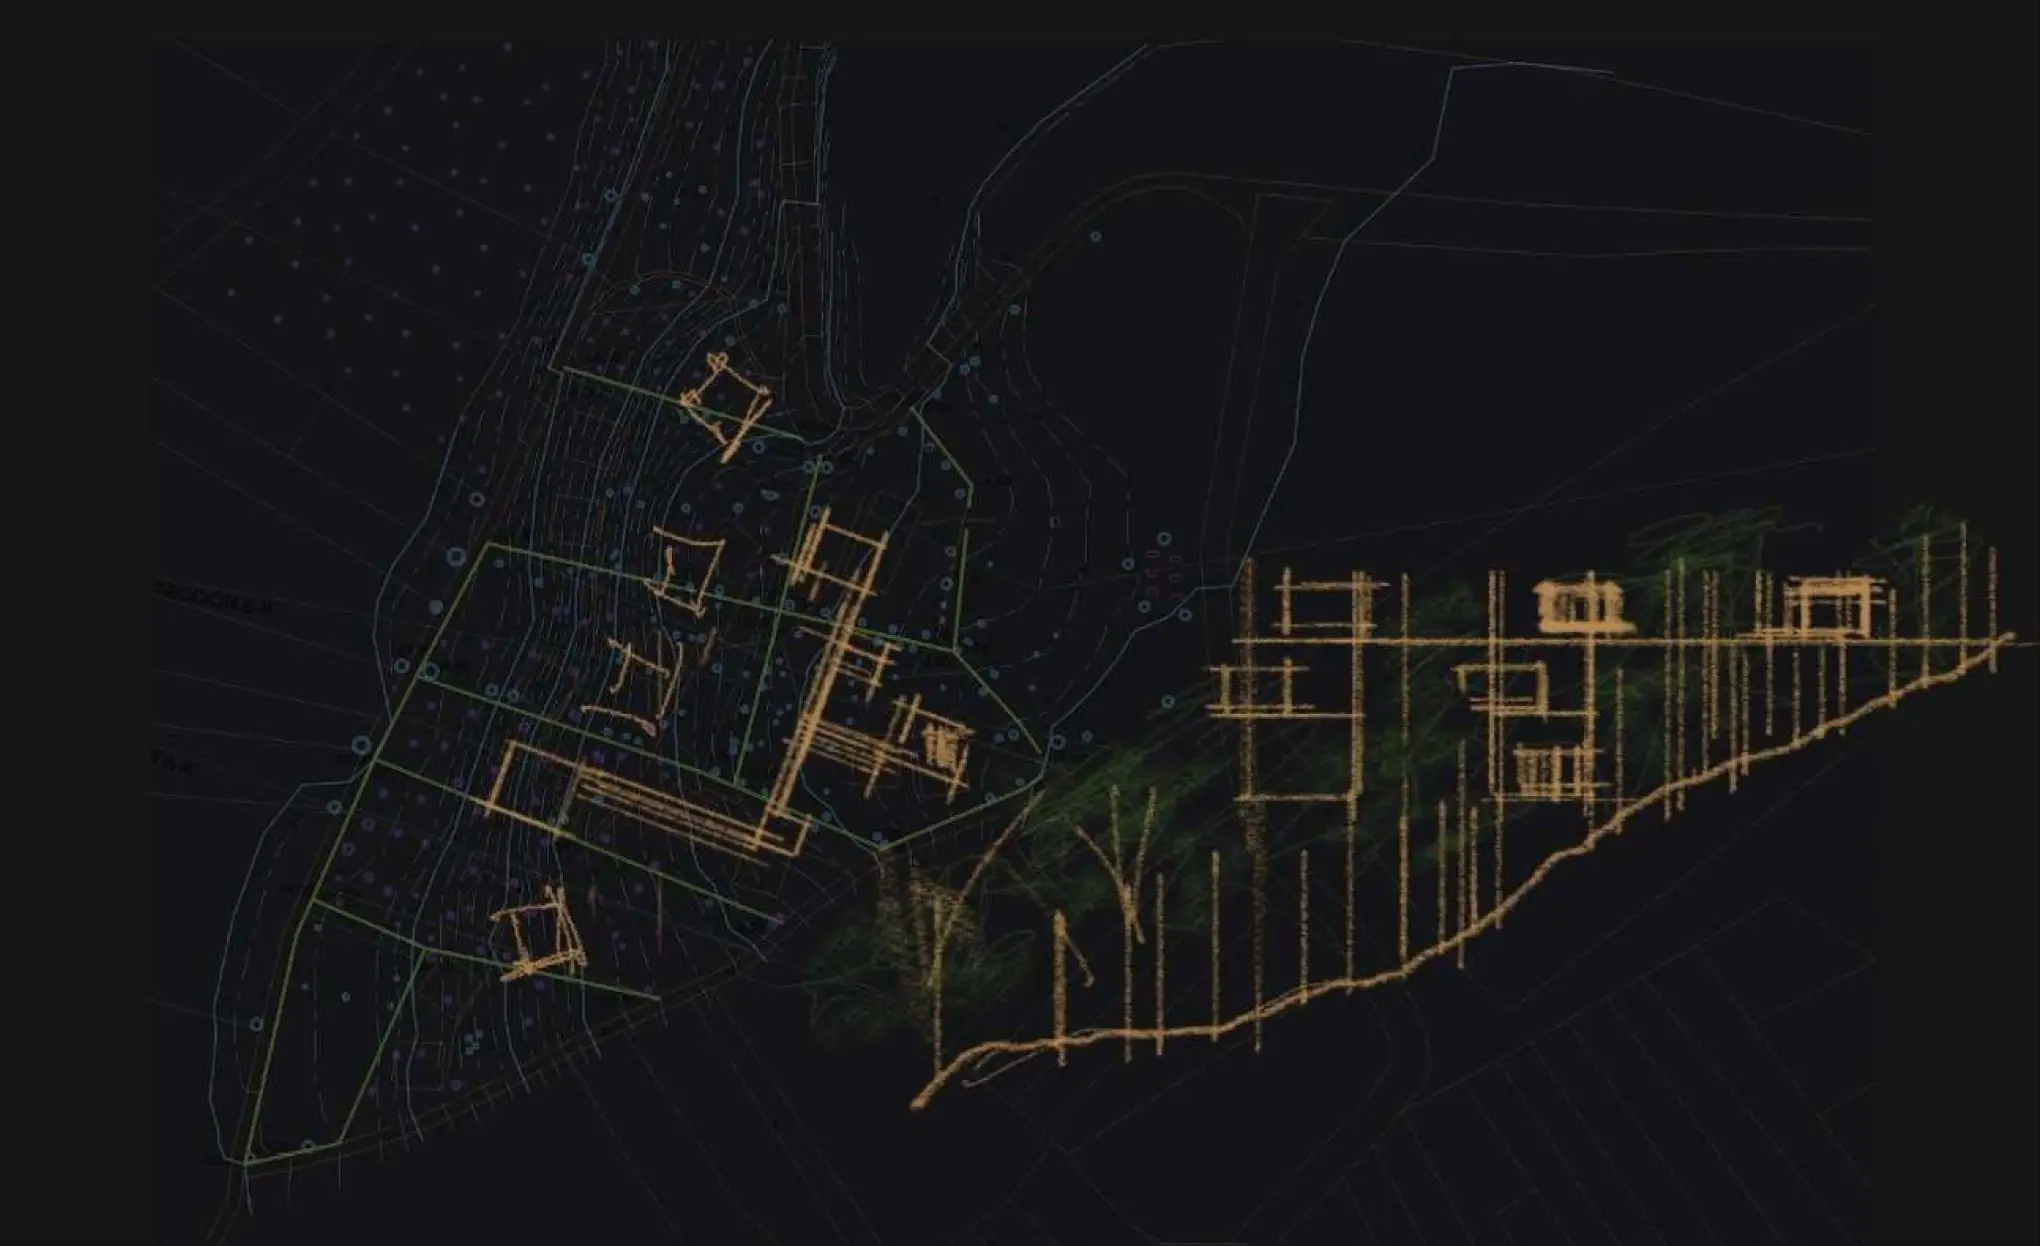
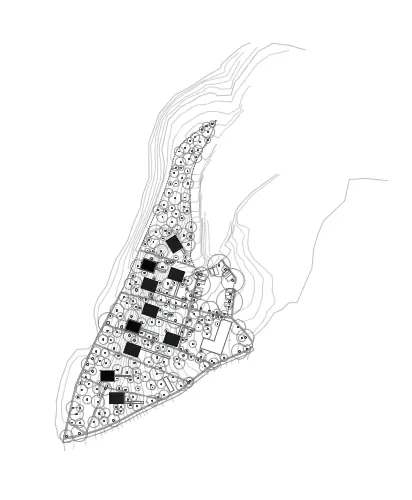
Access becomes a journey along a system of walkways that begin at the most favourable contour lines, winding through gentle, flowing slopes that adapt naturally to the terrain.
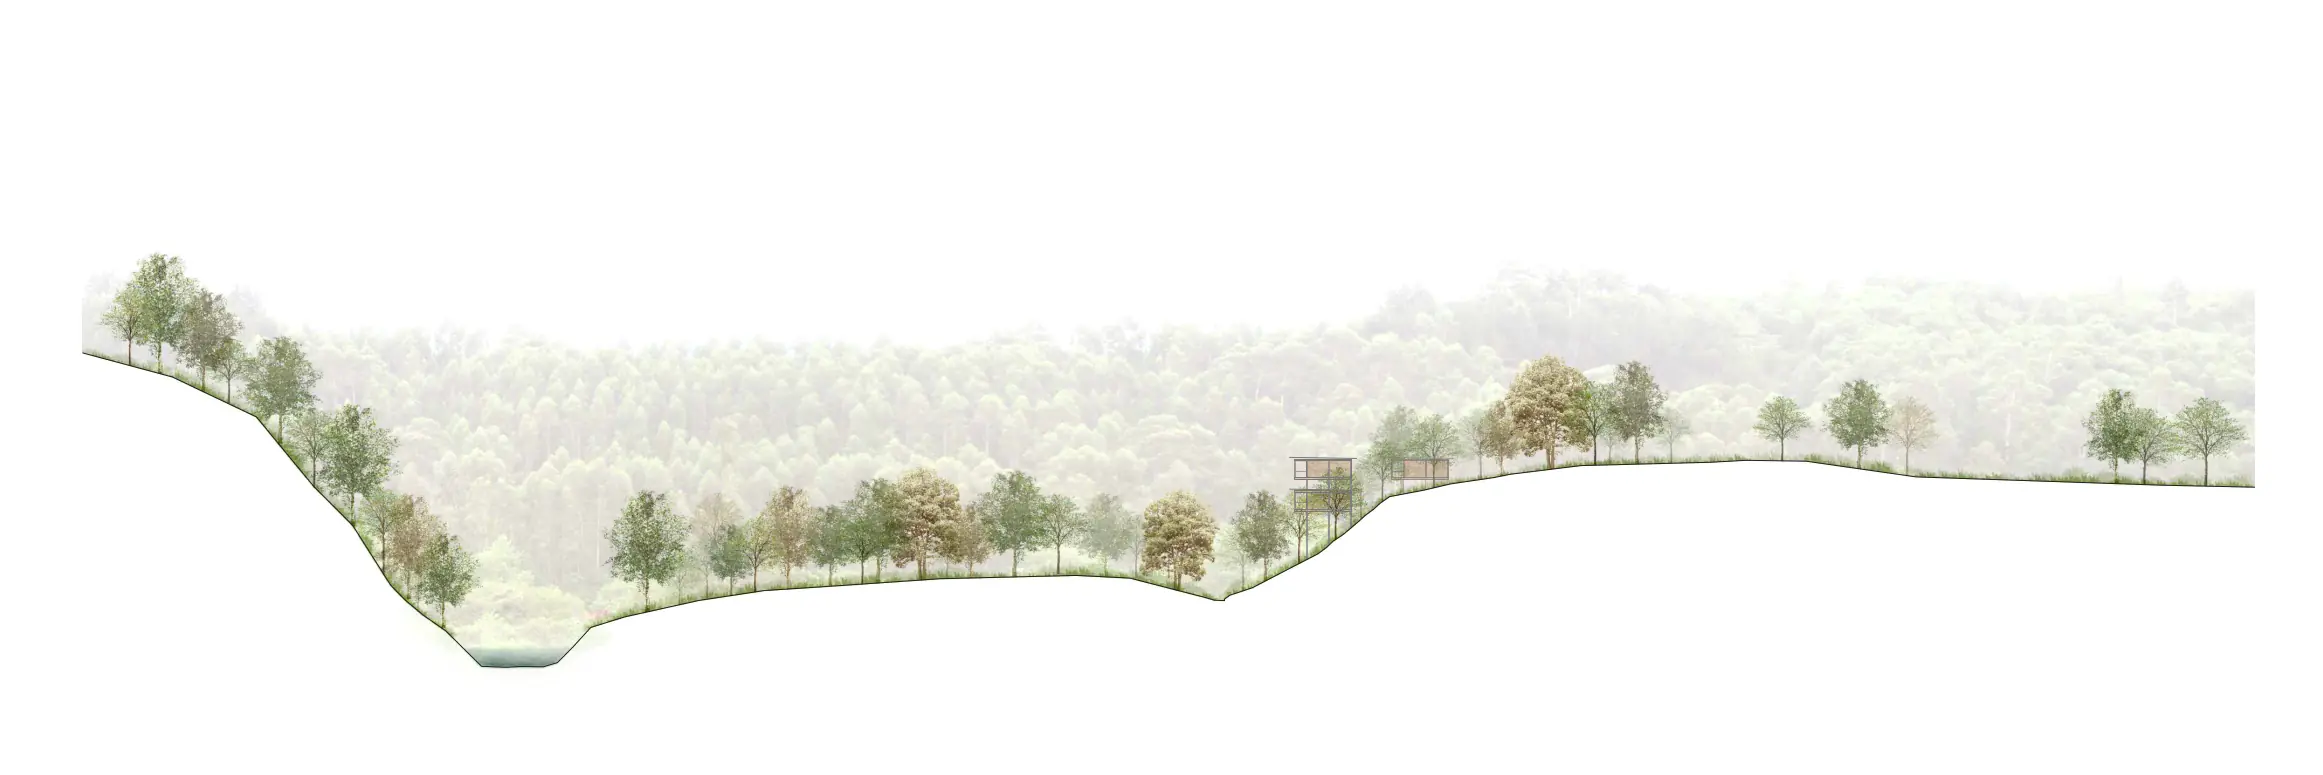
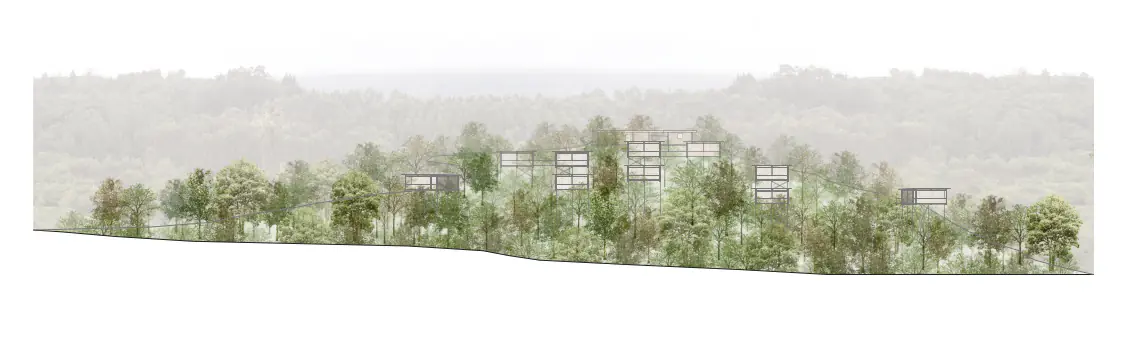
By grouping the shelters into paired structures, we reduce their impact on the ground by half. Their precise placement at the lower elevations preserves the uninterrupted panorama from the pedestrian area and the chapel, while each module is carefully oriented in plan to achieve two aims: to avoid the centuries-old oaks and secure the best views of the river without the cabins visually interfering with one another.
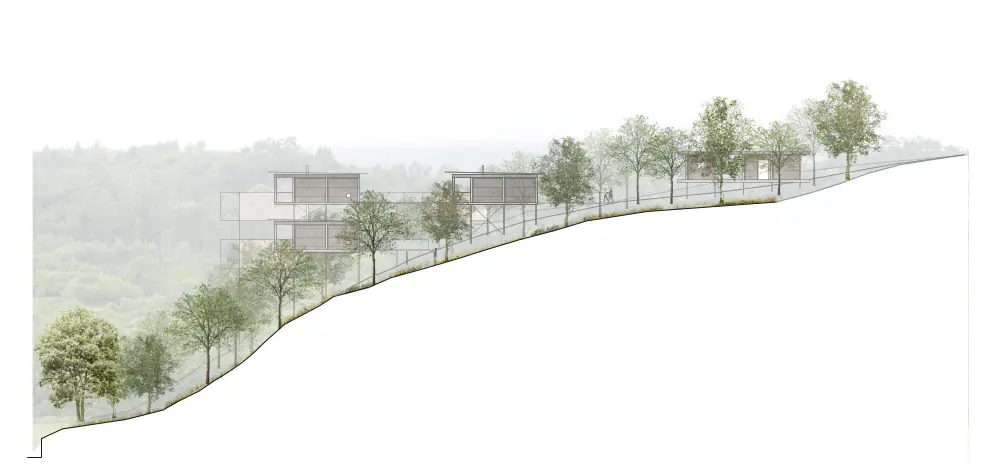
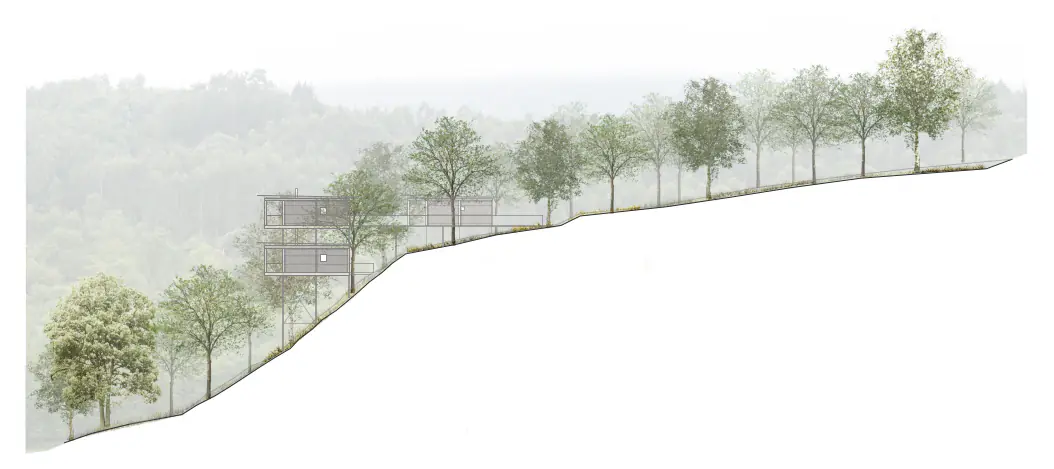
In construction terms, we chose a compact square volume that optimises usable floor area and minimises the façade, addressing the challenge of the western orientation through bioclimatic design. The lower cabins benefit from the protection of the deciduous forest in summer and its solar gain in winter; the modules that rise above the canopy incorporate external solar shading and cross ventilation to reduce the afternoon heat load, complementing the deep terrace overhang.
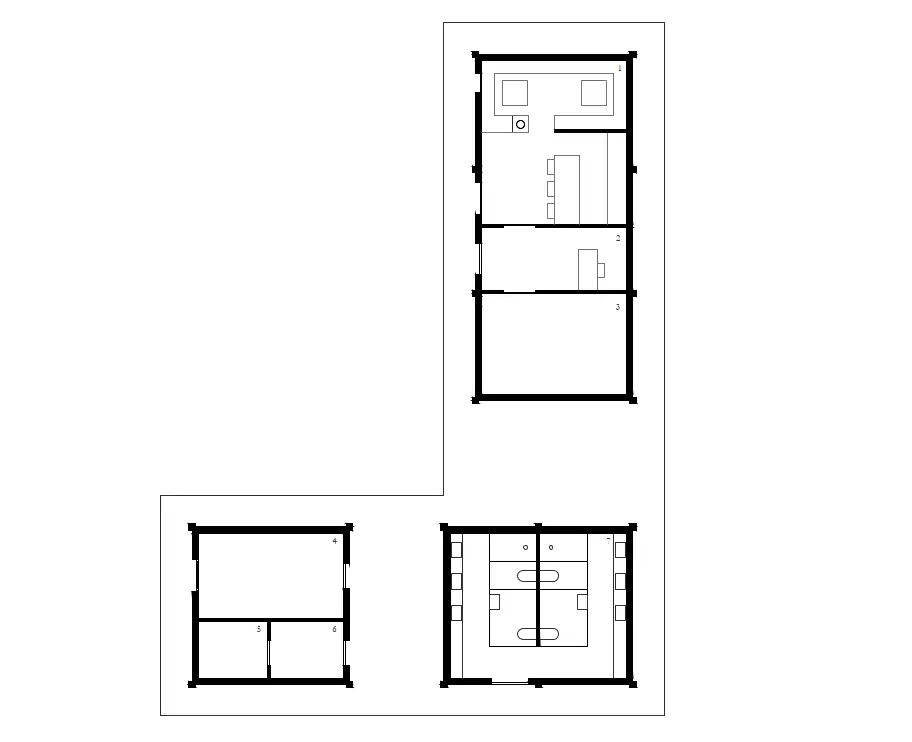
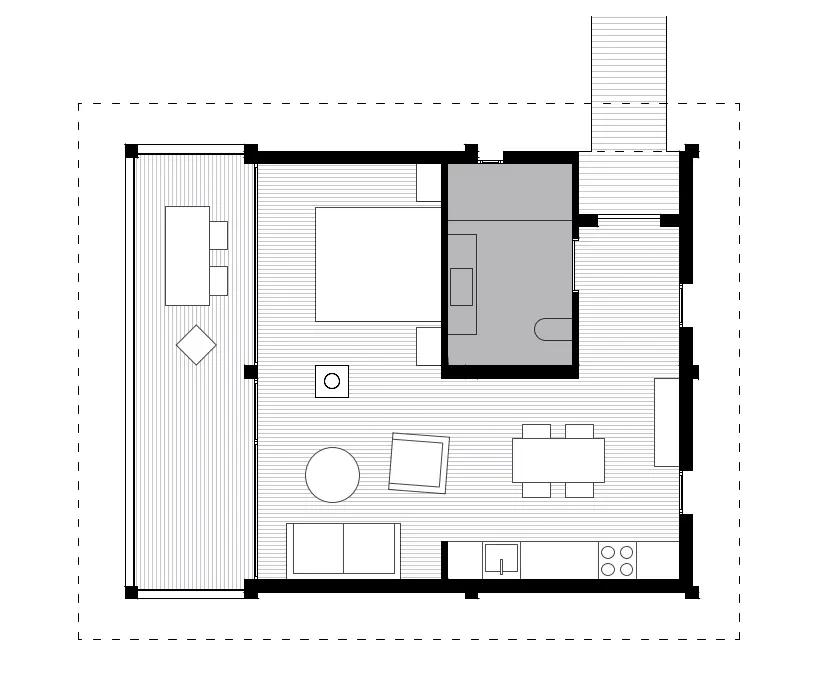
Inside, the space is divided according to degrees of privacy: the daytime area opens completely to light and nature through generous windows, while the sleeping area turns inward, using the bathroom volume as an architectural filter that provides privacy from the entrance threshold.
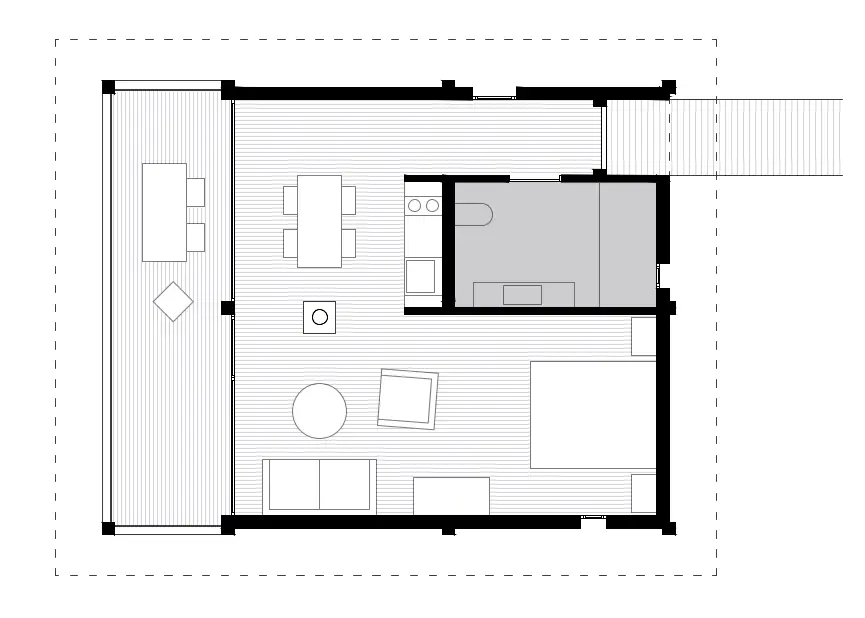
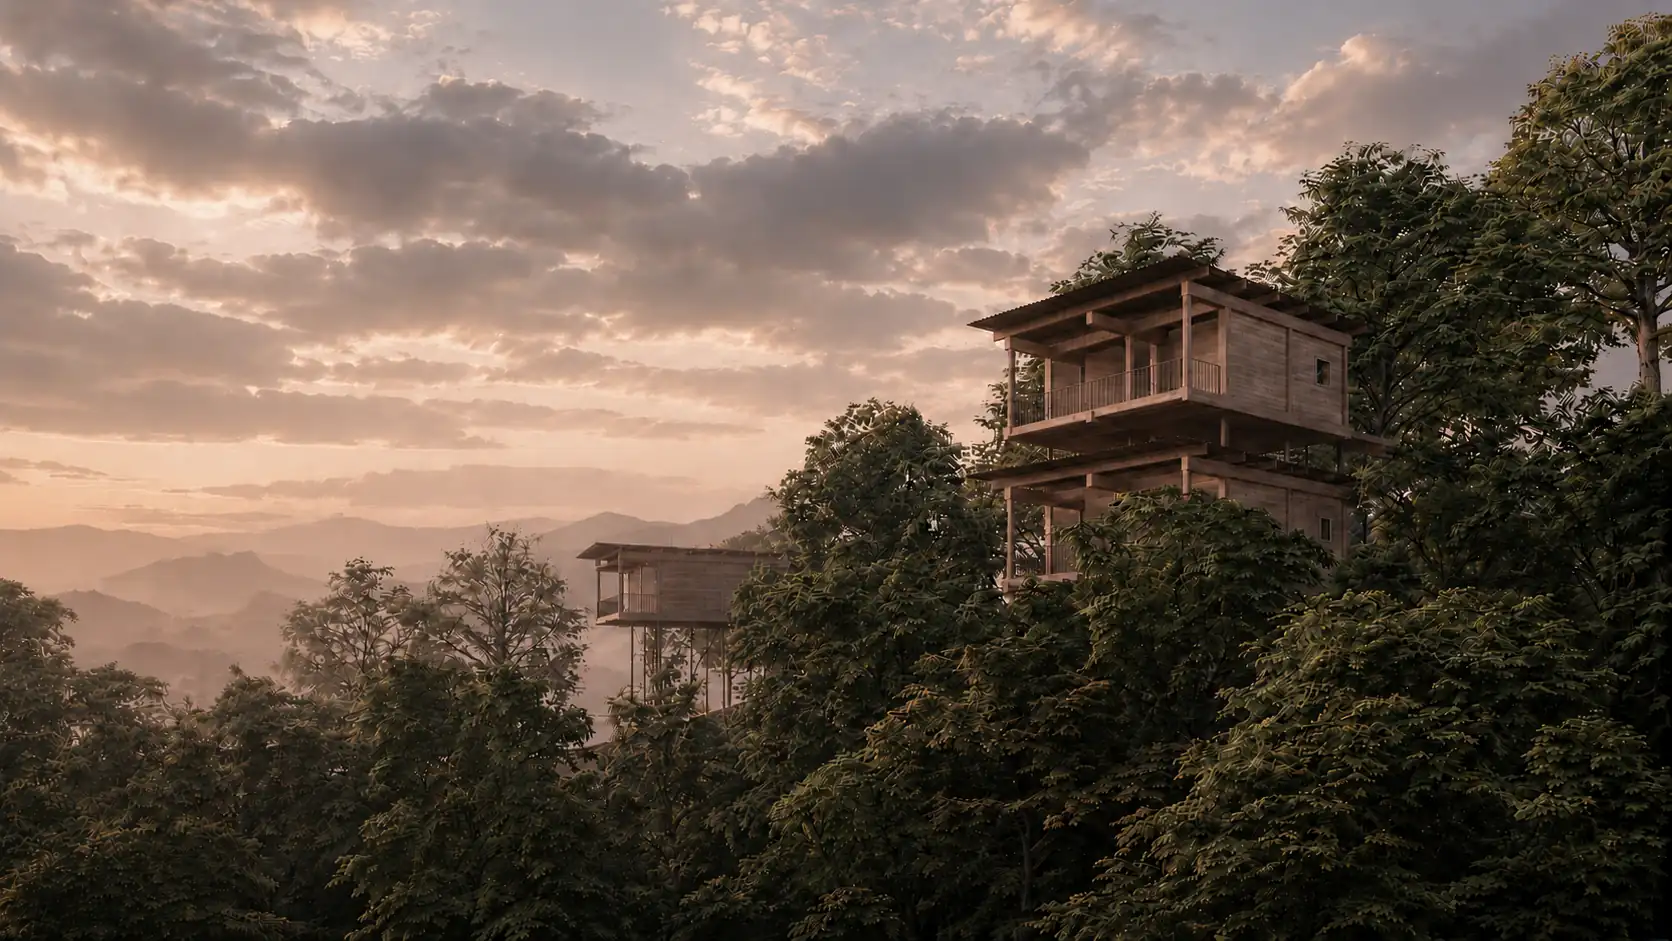
In material terms, the lightweight roof is separated from the load-bearing structure to protect the façades from the weather and reinforce the sense of lightness. We do not seek artificial geometric abstraction; the timber structure is shown honestly, cleanly and clearly, drawing on the constructional and tectonic logic of Galician granaries to create a coherent object that simply belongs to the place.

